Showing posts with label Cob. Show all posts

Thursday, 31 March 2011

Modern Cob Houses

This is the Lyon house on a riverside which has replaced a seventies concrete bungalow. It has won the 'best vernacular building' in the LABC 2008 awards in the south west region.


The walls have a newel lime finish and the doors are bespoke oak.


Caday Cob House


This is a newly built cob house in Devon. The house has been designed to provide an excellent use of space and has considered environmental considerations. This is just one of the newly built cob houses which are incoporating many different traditional crafts to ensure that they are environmentally friendly.


All rooms are finished to a high standard, including underfloor heating and porcelain and oak flooring. Oak doors, oak windows and hand made iron mongery finished with a thatched roof.


I especially like the staircase which has been shaped from the cob itself, which runs seamlessly from the wall. These stairs are covered in porcelain tiles to ensure that they stay flat and safe.


Friday, 25 March 2011

Cob

What is cob?
Cob is a building material, made up from a mixture of clay, sand, straw, water and earth. It is similar to adobe. Cob has recently been revived by natural building and sustainability movements. 
Cob is a building material which has been used since even prehistoric times. Cobwork is found in different climates. For example, in the UK it is found in Devon and Cornwall, in Wales it is found in Glamorgan and Gower Peninsula. Old cob buildings can be found in Africa, the Middle East, Ireland and Brittany, even some parts of the US.


How a cob house is built
Traditionally, English cob was made by mixing the clay-based subsoil with straw and water, using oxen to trample it. The mixture was then ladled onto a stone foundation in various stages, then trodden onto the wall by workers. This was called cobbing. Each layer of the cob applied needed to dry, and the walls of a cob house were about 24inches thick. Windows were traditionally deep set. Cob kept houses well insulated and lasted for a long time even in areas with a lot of rainfall.
How cob houses are formed
Properties of cob
There are many advantages of using cob instead of other materials, because it is fireproof, resistant to seismic activity (earthquakes) and cheap. It is easily sourced and totally natural, making it non-toxic and completely recyclable. It's mouldable properties allow people to create artistic, sculptural forms and unusual buildings from it.


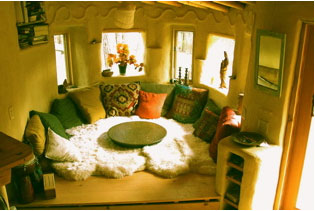
Cob houses manage to capture a comfortable, cosy feel with the curved arches, unusual shaped areas and niches. Here are a few beautiful cob houses:


In these houses, cob has been used to form detail above the windows and to create storage areas. The cob walls gently slope to form seating areas which are separated by walls. I love the simplicity of cob and how there are so many possibilities with it because the walls can become the furniture, as well as the detailing and the storage space. 


This is a beautiful cob archway with built in shelves for decorative purposes. What I particularly like about cob is that it seems to fit into any natural surroundings so well, probably because it is made from purely natural materials with a colouring that will blend into any background.


More examples of cob houses:


Natural Building

Whilst researching for more traditional skilled methods of building and materials I came across an ecovillage called Dancing Rabbit Ecovillage, situated in Rutledge near Memphis in the USA. This ever growing group of people build their own houses, in an aim to live sustainably and responsibly within modern culture, using traditional techniques powered by with renewable energy from the sun and wind. 


Traditional craft is becoming more and more popular due to the ever increasing demands of eco friendly buildings and reusable materials. The majority of the materials used in traditional craft are locally sourced and natural, meaning that they meet these needs. We are beginning to see an incline in traditional crafting methods in building and constructing for these reasons.


The basic materials which are used by the ecovillage are earth, wood and straw. Depending on the climate, as well as the type of craft used, the materials can be combined to make a natural home. This is how the Dancing Rabbit Ecovillage build their natural homes which incorporate traditional craft. They explain their methods and materials:

  • Strawbale - Strawbales can be stacked to make the walls of a house. We have created both load-bearing (roof supported by the bales) and non-load-bearing straw homes.
This is an example of a strawbale house built by the Dancing Rabbit Ecovillage
  • Cob - Cob is a mixture of straw, clay, and sand similar to adobe but lumps of cob are applied wet to build up a wall, bench, or as thermal mass around stoves.
This is an example of a cob building
  • Light-Clay Straw - Also called, clay-slip straw, clay is mixed with water until it is the consistency of paint and then is mixed with straw until every straw fiber is coated. The Straw-clay is then packed into forms or wall cavities for insulation.
Light-clay straw walls
  • Wattle and Daub - Wattles are made from flexible wood or fibers and are woven loosely to create an underlying structure for a wall (imagine a loosely woven basket). Plaster is then daubed onto the wattle to finish the wall and provide thermal mass.
Wattle & Daub wall being plastered
  • Natural Earth Plaster and Lime Plaster - Most of the above techniques are finished off with a natural plaster. Earthen plaster is made from clay, sand, and straw (or sometimes other fibers such as cattail fluff or manure). Lime plaster is made with sand, hydrated lime, and sometimes fiber (straw, animal hair, etc.). Lime is made by heating limestone in a kiln and has been used since ancient times. Lime plaster is much more weather proof than earth plaster but has less embodied energy than cement stucco.
  •  Rubble Trench, Urbanite, Gravel Bags, and Frost Protected Foundations - One of the trickiest parts of natural building is the foundation. We have used a few techniques to minimize the amount of concrete used in our buildings (concrete has high embodied energy and produces greenhouse gases in its production). For a rubble trench we dig down to the frost line and install a drain pipe in a gravel filled trench. Water flows out the pipe and the trench foundation therefore can't "frost heave" from water expanding as it freezes. To build the foundation up above the ground level we have used Urbanite (reused broken up concrete) and gravel bags (polypropylene bags filled with gravel). While the bags are plastic and thus not very natural, their embodied energy is low when considered as a durable part of a house. We have also insulated many of our foundations to protect them from freezing which allows them to be shallower and use less material.
  • Earth Floors - Also called adobe floors, an earthen floor is made from the same material as cob or earth plaster and is troweled to a smooth finish. It is then oiled, which hardens it and allows it to be swept and mopped.
An earth floor being laid
  • Timber Framing - Timber framing is an old natural building technology which uses heavy timbers and joins them using mortise and tenon construction techniques rather than smaller wood and nails or screws. A timber frame wall can then be filled in with straw bale, light-clay straw, cob, or any number of materials.
Diagram showing different parts of a timber frame
  • Thatch - Thatch is used throughout the world for walls and roofs. We have experimented with using native prairie grasses for thatching with some success.
A close up of thatching
  • Adobe - Adobe, like cob is made from straw, clay, and sand but is sun dried into bricks and then stacked to form walls. It is generally finished with an earth plaster
Adobe bricks being dried in the sun
  • Rammed Earth - Earth can be pounded into forms to create massive walls to form a house. While utilizing minimal resources it can be very labor intensive.
A building showing the different colours of a rammed earth wall
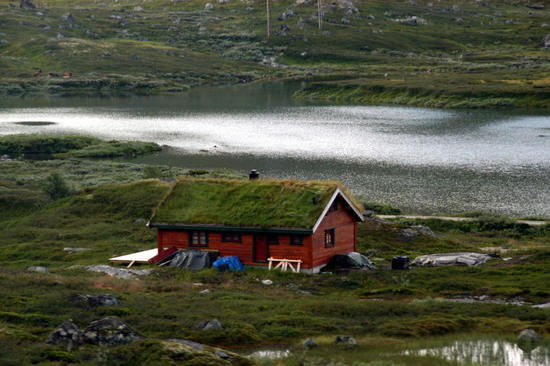
  • Living Roof - A living roof allows plants to grow on top of a roof. Soil is placed over a waterproof membrane on an extra-sturdy roof. The soil and plants can help keep a building cool in summer and warm in winter by evapo-transpiration, thermal mass, and insulation.
An example of a traditional living roof